Office floors, managed suites and a seat calculator for a tech park that is ready to lease.
Skyline Commercial
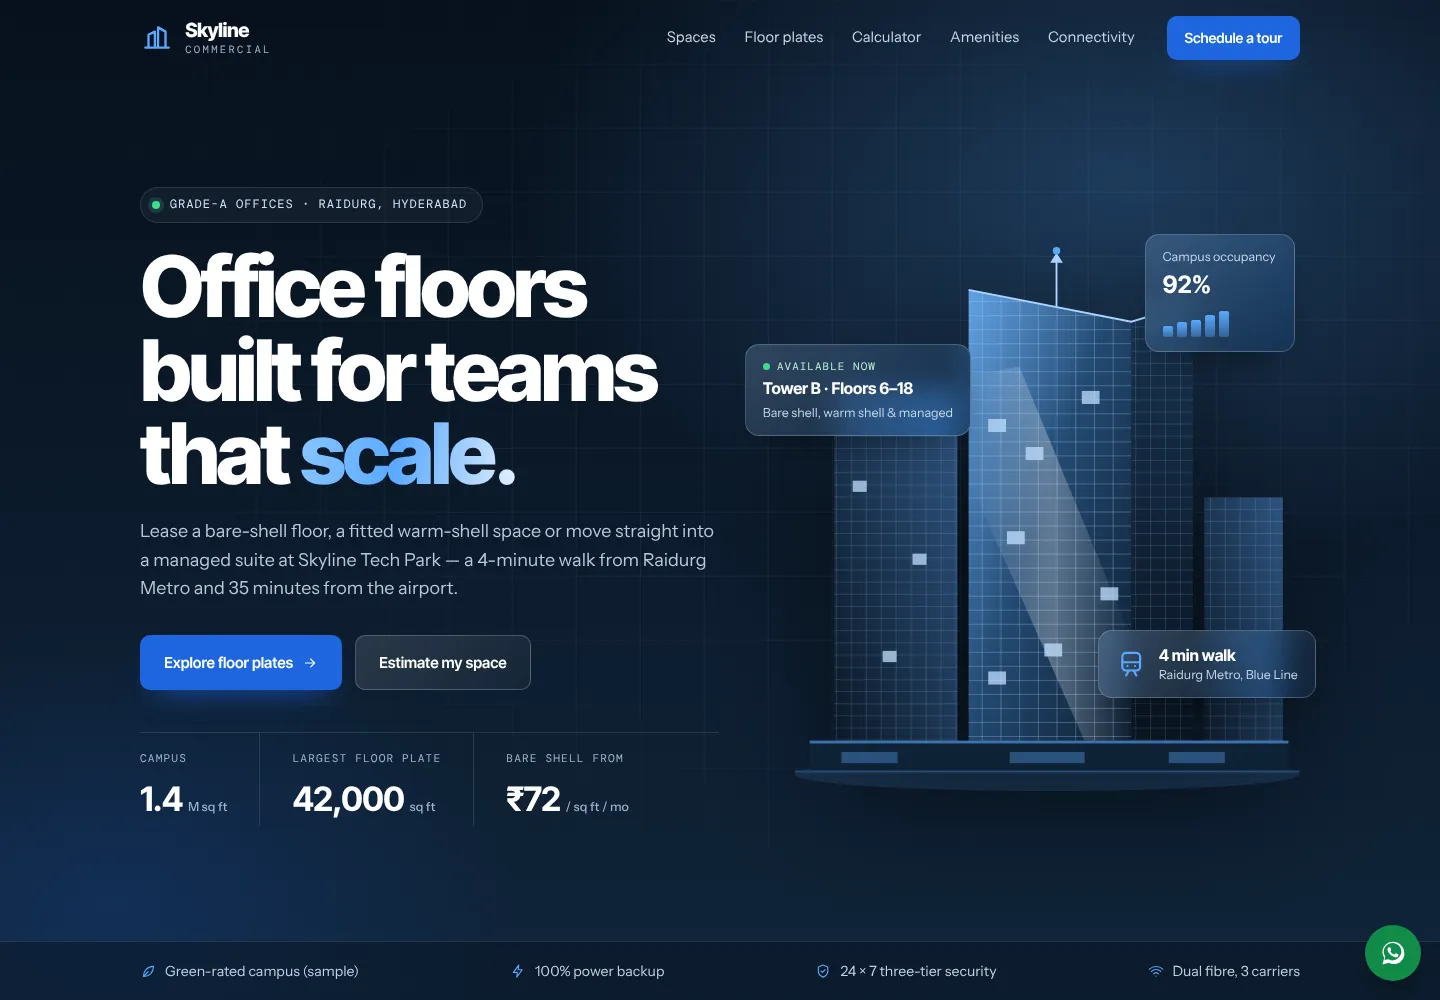
A one-page office leasing website for a Hyderabad tech park, with lease options, tabbed SVG floor plans, a seat calculator, amenities, a connectivity map, client logos and a WhatsApp enquiry form.
Starting at
₹6,999
Includes customisation with your content. Final price depends on changes.
Skyline Commercial is a one-page website for leasing Grade-A office space and managed offices in a tech park. It opens on a dark hero with a glass-tower illustration and key figures, then runs through three ways to lease (bare shell, warm shell, managed office), tabbed floor plates with SVG test-fit plans, a seat calculator, an amenities grid, a connectivity section with a stylised metro map, a wall of client marks with a testimonial, a four-step leasing process, an enquiry section and the footer.
The seat calculator turns a headcount, layout density and lease model into carpet area, chargeable area, monthly rent, CAM and deposit in rupees, and can copy the estimate into the enquiry form or a WhatsApp message. A toggle switches travel times between off-peak and peak hour. The enquiry form validates the fields and opens a pre-filled WhatsApp message; nothing is sent to a server. The sample brand, Raidurg address, rates, client names and text are placeholders that the studio replaces with the customer's own.
The look is blue-steel corporate: night navy, steel and ice white with an electric azure accent, Inter Tight headings, Instrument Sans body text and DM Mono figures. Frosted glass cards, a blueprint grid and a slow light sweep on the tower add motion, which stops for reduced-motion users. The layout adapts from phones to wide desktops.
It suits commercial landlords, tech park developers, managed office operators and leasing brokers.
Design highlights
Blue-steel palette of night navy, steel and ice white with an electric azure accent
Inter Tight headings with Instrument Sans body text and DM Mono for figures
Inline SVG glass-tower hero with frosted backdrop-blur info cards
Blueprint grid background and a slow light sweep across the tower glass
Bento amenities grid, ledger-style logo wall and dark glass calculator panel
Who it's for
Commercial property owners, tech park and IT SEZ developers, managed office and flexible workspace operators, and leasing brokers who want a clear one-page site that shows floor plates, estimates space and rent for a given headcount, explains amenities and metro access, and collects tour enquiries on WhatsApp.
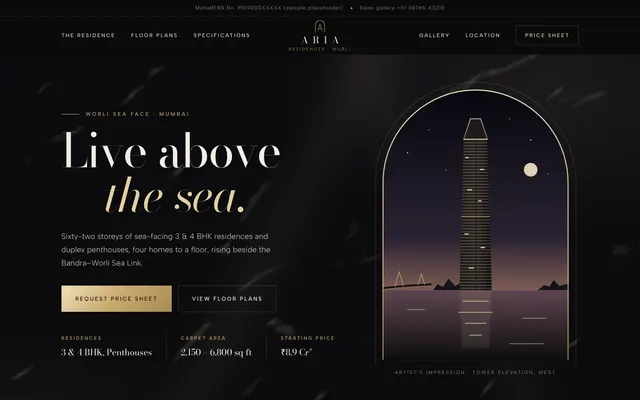
A black, gold and marble microsite for a single luxury high-rise, with tabbed SVG floor plans, a specifications accordion, an SVG art gallery, location distances, a launch-offer countdown and a price sheet form.
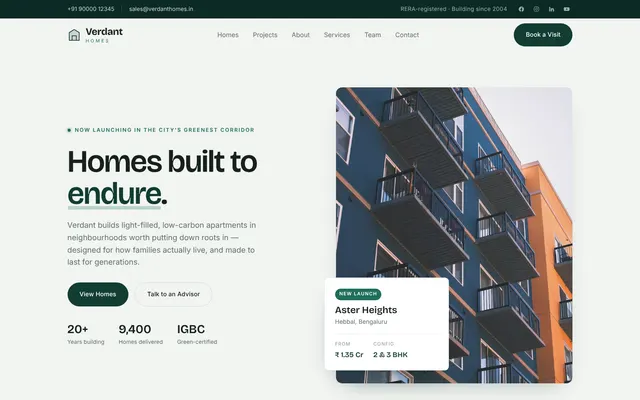
Green, light-filled home developer site with a launch card, home search, six home listings with pop-ups, process steps, projects, team, resident stories, gallery, FAQ and enquiry form.
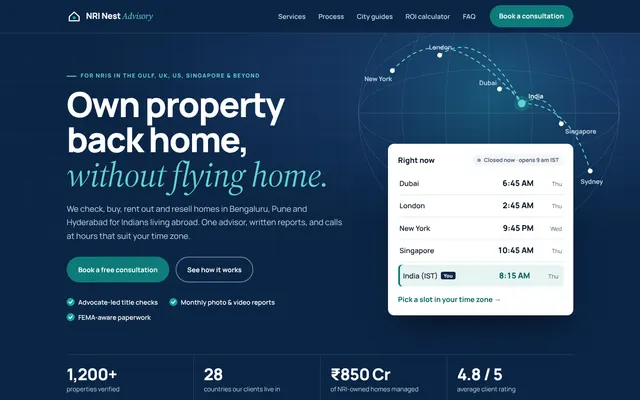
A one-page site for a property consultant serving NRIs, with four services, a five-step process, Bengaluru, Pune and Hyderabad city guides in tabs, a rental-yield and ROI calculator, and a time-zone-aware booking form.